Concrete Retaining Walls in Laredo TX - Hold the Slope, Move the Water
Leaning wall, widening cracks, or soil washing out? We build walls designed for the load and drained so water has a way out.
- Licensed and Insured
- Locally Owned
- Free Estimates
- Satisfaction Guaranteed
Is the wall in your yard holding soil or just edging a flower bed?
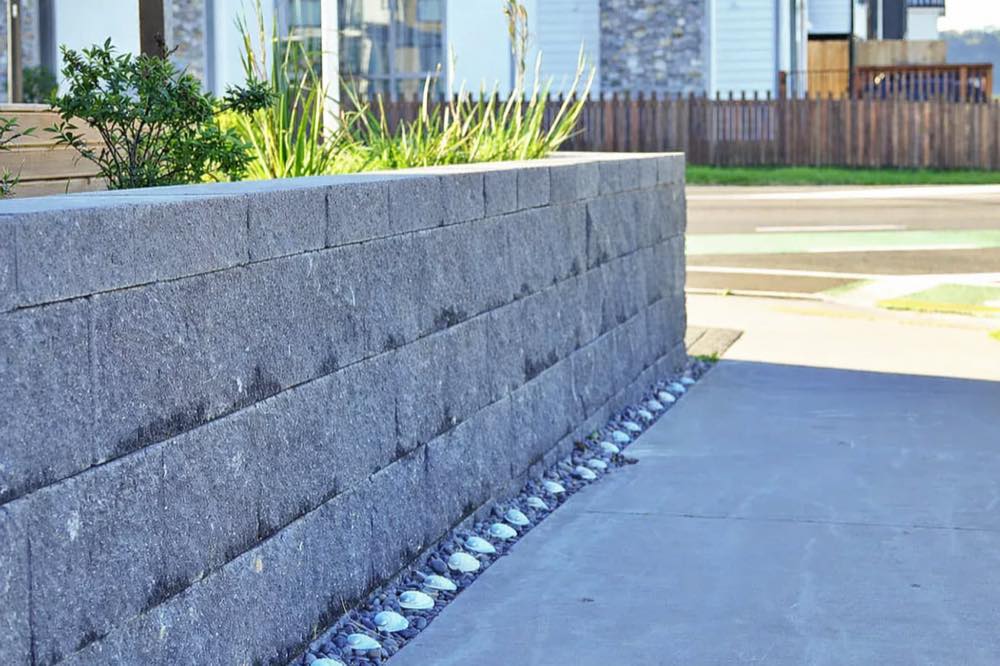
Concrete retaining walls in Laredo are earth support and drainage systems: an approved footing, a reinforced stem, a drainage layer with outlets that can be inspected, and backfill placed in controlled lifts. Most projects begin with survey and design work well before anyone orders concrete.
Owners rarely call about a wall until something visible moves. A slope has started sliding toward the house, the ground above the wall has dropped, or a builder left a stacked border where a structure was needed. Because the crew is already set up for grade work, that visit is a sensible time to price the surfaces the wall makes possible, whether that is a terrace or the concrete pool decks that sit above a retained slope.
How do you know if your retaining wall needs professional review?
A wall tipping out of plumb
Hold a level against the face and the top has travelled away from the slope it is holding. Soil pushing from behind has beaten the footing and the steel, usually with trapped water adding to the load. A wall that has started to rotate keeps rotating, and it takes the ground above it along.
Cracks that step across the face
Horizontal lines or a stair-step pattern open up and get wider month by month, rather than the fine surface map you see on any cured concrete. That pattern points at bending or movement in the stem instead of ordinary shrinkage. Once a crack is wide enough to pass water, the steel inside starts working in wet conditions.
Outlets that never run
Heavy rain comes through and nothing drips from the weep holes or the pipe, while dark stains bloom across the face and soil washes out at the joints. The drainage layer behind the wall is plugged or was never really there. Water that cannot leave turns into pressure the wall was not designed to carry.
Ground dropping behind the wall
The lawn, the drive, or the patio above the wall sinks, opens a gap, or slopes back toward the face. Backfill is escaping through the wall or settling into voids left by water movement. Where a footing is showing at the bottom, the support the wall stands on has been undermined and the problem is no longer cosmetic.
What concrete retaining wall work includes from survey to backfill
A wall has two jobs, and only one of them is visible. It resists the sideways push of the soil behind it, plus whatever adds to that push: a slope above, vehicles, a building, a fence, a pool, or stored material. The second job is getting water out, because saturated backfill can load a wall harder than the soil itself. That is why the scope runs survey and design, utility location, excavation and temporary safety, footing preparation, reinforcement and forms, inspection, placement and curing, waterproofing where specified, then the drain, the free draining backfill, controlled compaction, and site restoration. Federal Highway Administration guidance on earth retaining structures and their drainage covers the same principle in plain terms, though it describes public works design rather than approval of anything in your yard.
What we build changes with what the wall carries. A modest grade change between a lawn and a walk is a different structure from a wall holding a driveway, and the difference is settled in the design rather than at the form line. Where a wall creates usable ground above it, that new surface usually needs its own scope, which is where concrete pool decks and interior work such as concrete floor installation often join the same conversation on a remodel or an addition.
Cast in place stem wall
The standard build for most residential grade changes: a poured footing with a reinforced stem tied into it as one structure.
Engineered wall under a surcharge
For a wall holding up a drive, a building, a pool, or a steep slope, where the extra load has to be designed rather than assumed.
Tiered walls on a long slope
Suits a grade change too tall for one face, with spacing and drainage between the tiers set by the design.
Drainage and outlet packages
For owners whose existing wall is sound but blind, adding free draining backfill, pipe, and outlets that can be inspected.
Removal and rebuild of a failed wall
The honest answer when geometry, footing, reinforcement, or drainage is too far off to patch, including safe demolition and disposal.
Why concrete retaining walls in Laredo live or die on drainage
Long dry stretches followed by sudden heavy rain are hard on a wall, because nothing tests the drainage layer until the day it has to work. A wall can stand for years looking fine and then take its first real load in a single storm. Heat matters on the build side too: with the July normal daily high near 102 F, a tall stem pour has to be delivered, consolidated, and cured on a plan made in advance rather than improvised on site. Soil is the variable nobody should generalize about, since rock, fill, and slope change from parcel to parcel here, which is why structural work often needs geotechnical information and an engineer before a shovel moves. Owners across Laredo, TX usually call after a storm shows them where the water is really going.
Access and boundaries decide the method as much as the design does. Excavating near a property line, a street, a utility corridor, or a neighbor improvement changes the equipment, the shoring, and the price, and Building Development Services is who confirms the current permit and plan requirements for a wall of your height in your location. Farther down in the lower Rio Grande Valley the questions rearrange themselves: irrigation history, roof runoff, and lawn grading feed the backfill, and the residential permit checklist in Mission lists the foundation plan, driveway, and sidewalk in the plan set, with city Building Inspections confirming what any given scope requires. We run the same survey and drainage review for walls in Mission, TX, because the authority always follows the address.
What happens when you call about a retaining wall in Laredo?
Measured assessment at the wall
We reply within one business day and come out to measure length, retained height, and slope, then locate property lines, utilities, outlets, access width, and whatever sits above the wall. The visit is free, on site, and carries no obligation.
Design, permits, and a written price
Where the height, the slope, or a surcharge calls for it, we gather soil information and route the design to an engineer, then confirm the permit path with the city. Your quote names retained height, wall face area, footing, reinforcement, drainage, backfill, finish, and exclusions, so a second bid can be read line against line.
Excavation, footing, steel, and forms
Failed work comes out, safe access is established, and the footing support is prepared before any steel is set. Reinforcement and forms go up, inspections happen at the milestones the permit lists, then the concrete is placed, consolidated, and cured before the forms are stripped.
Water management and handoff
Waterproofing where it is specified, drainage aggregate, pipe, and outlets go in before backfill is compacted in controlled lifts. We finish by restoring surfaces and walking the outlets with you so you know what a working drain looks like next spring.
Get a Free Estimate on Your Retaining Wall
Send the wall length and visible height, photos of both ends and the ground above it, what the wall supports, where the outlets are, the access width, and whether the movement is recent. We reply within one business day, and the office calls to book a free, no obligation site visit. If a wall looks unsafe right now, call an engineer or the city rather than waiting on a form.
(956) 955-8166Why Laredo homeowners call Laredo Concrete Company for retaining wall work
Retained height measured, not estimated
The quote states the height of soil the wall holds and the visible face area separately, because two walls that look the same from the street can carry very different slopes and loads. That measurement is what makes the price mean something.
Engineer and permit coordination included
Structural design for a real site belongs to a qualified professional, and we say so rather than sketching a footing on a phone call. Building Development Services confirms the permit and plan requirements for your wall location and height before we schedule anything.
Stem pours planned around 102 F
The normal July daily high in this city sits near 102 F, which shortens the working time on a tall, thin stem pour more than it does on flatwork. Delivery intervals, consolidation, crew size, and curing are settled before the first truck is ordered.
Drainage written into the scope
Free draining backfill, the underdrain, the pipe, and where each outlet daylights are listed items on your estimate rather than a line about weep holes. If drainage is missing from a competing quote, that is the difference you are actually comparing.
We are a state licensed and fully insured concrete contractor, and none of the points above are a promise that soil will stop moving or that drainage removes every risk. They are a promise that the measurements, the design responsibility, the drainage details, and the inspection milestones are on paper before the slope is opened.
Frequently asked questions
Work that often gets priced alongside the wall
Concrete floor installation
Interior slabs and toppings designed around the loads, flatness, and floor covering the room is actually going to see.
Learn MoreConcrete pool decks
Pool surrounds poured with barefoot friendly texture and elevations that carry splash and storm water away from the shell.
Learn MoreGet the Wall Measured Before the Next Storm
Movement gets more expensive the longer it runs, and design, soil information, and permit review all take time before a crew can start. Call now or send the form and we will measure the wall, price it in writing, and give you the honest repair or rebuild answer.