Concrete Steps Construction in Laredo TX - Even Risers From Walk to Door
Crumbling nosings, a step everyone trips on, or no safe way to the front door? We rebuild the flight from measured dimensions.
- Licensed and Insured
- Locally Owned
- Free Estimates
- Satisfaction Guaranteed
Why do front steps wear out faster than the walk beside them?
Concrete steps construction in Laredo begins with measurement, because the total rise and the available run set the riser height, the tread depth, the landings, and how the flight meets the door. Most jobs then run demolition, footing, forms, reinforcement, texture, curing, and rail coordination.
Steps take punishment a flat walk never does. Every edge is exposed on three sides, all the traffic lands on the same narrow strip of concrete, and water runs off the nosing rather than sitting still. When the movement comes from the porch or the structure the flight is attached to, the honest conversation is about foundation installation rather than about new treads.
How do you know if your steps need rebuilding rather than patching?
Risers that are not all equal
One step feels taller than the rest and visitors stumble at the same spot every time. Either the flight was laid out step by step instead of as one calculation, or settlement has changed the heights since it was built. Uneven risers are the classic trip hazard, and a surface patch cannot correct the geometry underneath.
Nosings crumbling and steel showing
The front edge of a tread breaks away in pieces and rusty metal appears in the gap. Water has been sitting on the tread and working into the concrete until the reinforcement started corroding. Once steel is exposed the loss accelerates, and each repair sits on concrete that keeps giving way beside it.
A top step arguing with the door
The landing is too small to stand on while the door swings, or the top riser sits at an awkward height against the threshold. That connection was compromised during an earlier repair or the porch has settled away from the house. It is a daily annoyance and, with hands full, a genuine hazard.
Units that rock or a settled landing
A precast flight shifts underfoot, or the landing has dropped and pulled away from the walk it used to meet. The support beneath has moved rather than the concrete failing on top. Where that movement involves an attached porch, it deserves a structural look before anyone prices new treads.
What concrete steps construction covers from the tape to the handrail
A flight of steps is geometry sitting on support, and both halves have to be right. The measured total elevation change and the run you have available decide the number of risers, the tread depth, and where a landing has to go, while code and accessibility requirements can drive width, landings, handrails, and guards. Construction then runs demolition, excavation, footing or prepared base, reinforcement and dowels where the design calls for them, detailed forms, placement and consolidation, tread texture, nosing and edge work, curing, careful form removal, rail coordination, and site restoration. The placement, jointing, and curing fundamentals behind that sequence are the ones described in a Portland Cement Association guide to residential concrete work, which is worth a read before you compare bids.
The limit worth stating plainly is that a thin overlay cannot correct unsafe geometry or ongoing settlement. Resurfacing a flight whose risers are uneven leaves the risers uneven, just smoother. Where the steps are part of a bigger project, a new porch, an addition, or an entry being raised, the flight gets designed alongside slab foundation building so the elevations agree, and where an existing porch keeps moving, foundation installation work comes first so the new steps are not built onto the same problem.
Entry stairs with a proper landing
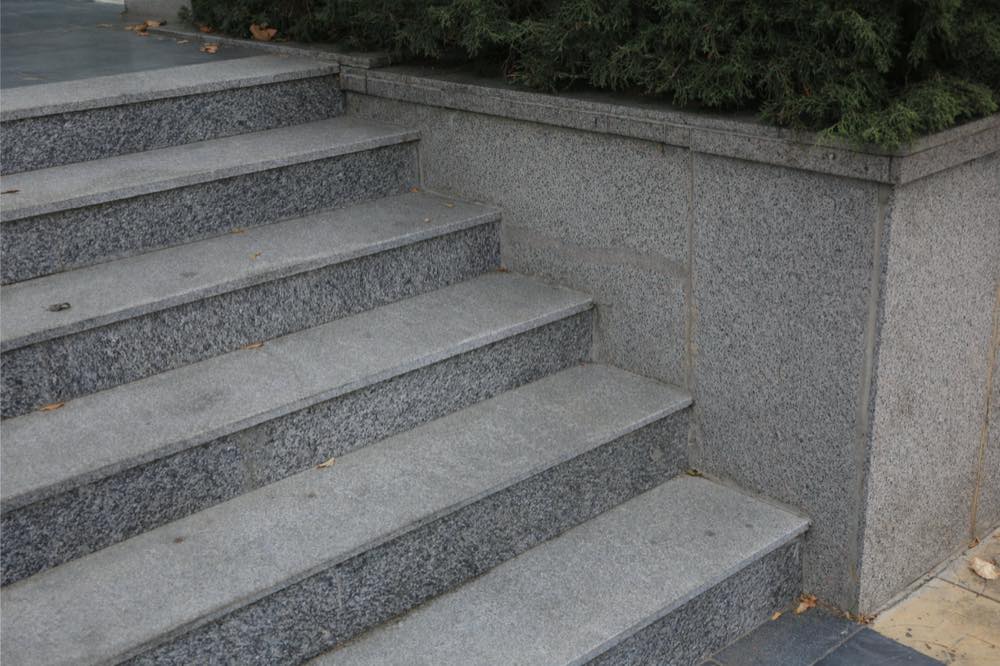
The common rebuild: a flight laid out as one calculation with a landing sized for the door swing and for standing with your hands full.
Steps doweled to a porch or slab
For flights that have to connect to existing construction, with dowels and reinforcement designed rather than improvised at the form.
Replacing rocking precast units
Suits owners whose delivered units never sat right, swapping them for a poured flight tied to prepared support.
Wider steps and a rebuilt approach
Fits an entry that has outgrown its width, including the walk and the transition that meets the steps at the bottom.
Flights built around handrails
For entries where rails, guards, width, and landings drive the layout, with the rail installer coordinated into the schedule.
Why concrete steps construction in Laredo is planned around heat and water
Small formed placements behave differently from a big open pour in this heat. Thin risers, nosings, and edges lose their working time first, so batching or delivery, the placement sequence, the finishing plan, and curing are all decided before the crew arrives rather than adjusted while a tread is stiffening. Water is the other half of the local story. Exterior treads need to shed water and hold a slip conscious texture, and roof discharge or irrigation crossing a flight will find the joints and the nosings every time. Backfill beside a porch or an addition also settles at its own pace, so support and the connection back to the building get a field review instead of an assumption, and Building Development Services confirms the current permit and inspection requirements for structural entry work and rails. Homeowners across Laredo, TX usually call once a visitor stumbles rather than when the first nosing chips.
Farther down the corridor the jurisdiction question comes first. The development manual in San Juan requires a building permit before construction and names site construction and excavation permits where they apply, and the Planning and Zoning page offers a GIS check that answers whether an address sits under the city or under Hidalgo County. That check matters because a service address in a dense area can look plainly urban and still fall to another authority. Entry work near busy church or retail periods also gets sequenced so people always have a safe route while the concrete cures. We handle steps in San Juan, TX the same way, by confirming jurisdiction and requirements with the city before we set a date.
What happens when you call about front steps in Laredo?
Measure the rise before anything else
We reply within one business day and come out with a tape rather than a price list. Total rise, available run, door and landing dimensions, width, rail needs, drainage, and the existing support all get recorded on the free, no obligation visit.
Agree the layout and the number in writing
You get the step count, the rise and run, the landing size, the footing, reinforcement, finish, rail allowance, demolition, curing, and permit responsibility on paper. Demolition, total width, difficult forms, access, and door protection are the items that move the price, so they appear as lines rather than hiding inside a total.
Demolition, footing, forms, and steel
Failed work comes out and the excavation, footing, or base is prepared before forms are built and braced. Reinforcement, dowels, and embeds go in, any required inspection happens at that stage, and only then is concrete ordered.
Pour, texture, cure, and coordinate rails
The concrete is placed and consolidated, treads and risers are formed to uniform dimensions, and a traction texture goes on before curing starts. Forms are stripped carefully, rails are installed or coordinated, approaches are restored, and we review reopening and care with you.
Send Us the Height and We Will Do the Math
Photos from the front and the side, the approximate total height and width, which way the door swings, the landing size, the rail you have now, any cracks or movement, and which entry the household can use while the concrete cures. We reply within one business day, and the office calls to arrange a free, no obligation site visit.
(956) 955-8166Why Laredo homeowners call Laredo Concrete Company for step work
One layout for the whole flight
Every riser in a flight is calculated together from the measured total rise, so no step ends up shorter than its neighbors. Adding a step to the bottom of an existing flight is the fastest way to create the exact hazard you were trying to remove.
Footings under the flight, not behind it
Steps are only as steady as what they sit on, so excavation, footing, or prepared base is part of the scope rather than an optional line. Backfill beside a porch or an addition settles differently from undisturbed ground, which is why the support gets a field review.
Rail installer in the schedule
Where a handrail or guard is part of the job, the coordination happens at layout rather than after the concrete is hard. Anchors, widths, and landing dimensions have to agree with each other, and that is easiest while the forms are still going up.
Small pours planned for the heat
Thin risers and formed edges set faster than a big flat slab in this climate, so batching or delivery, placement sequence, finishing, and curing are set before work starts. That planning is what keeps a nosing crisp instead of tearing during finishing.
A state licensed and fully insured concrete contractor should not promise code compliance before measuring your entry and checking the local requirement, and we do not. What we do promise is a quote that says more than replace steps: dimensions, support, finish, rails, curing, access, and exclusions, all where you can read them.
Frequently asked questions
What we look at when the steps are only part of the problem
Slab foundation building
New ground supported slabs for additions, porches, and outbuildings, poured with the support and edges designed from the start.
Learn MoreFoundation installation
Foundation work for the structure the steps attach to, which is where a settling porch gets solved instead of resurfaced.
Learn MoreGet the Entry Measured While It Is Still a Nuisance
A loose tread or a mismatched riser is cheap to solve and expensive to ignore, especially at the door every visitor uses. Call today and we will measure the rise, lay out the flight, and put the step count and the price in writing.